Project location: Charlotte, NC
When their formal dining room sat empty while their kitchen felt cramped, these Charlotte homeowners knew something had to change.
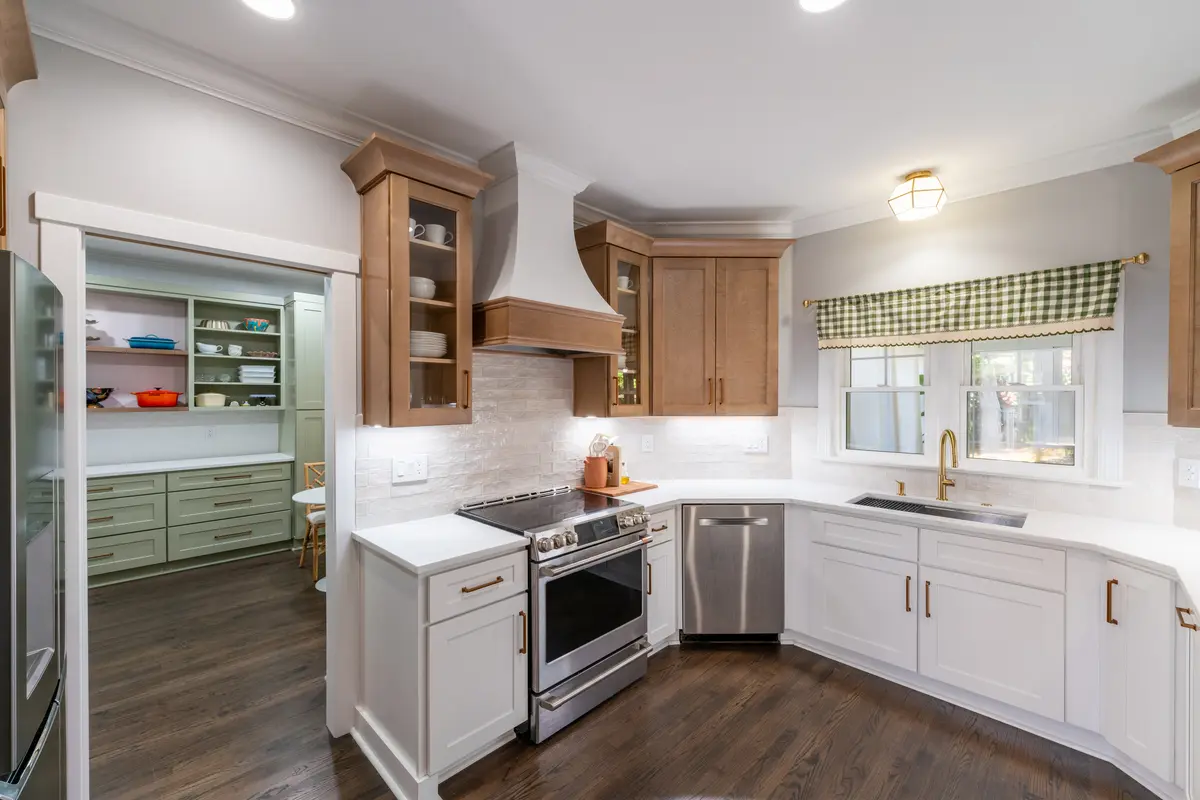
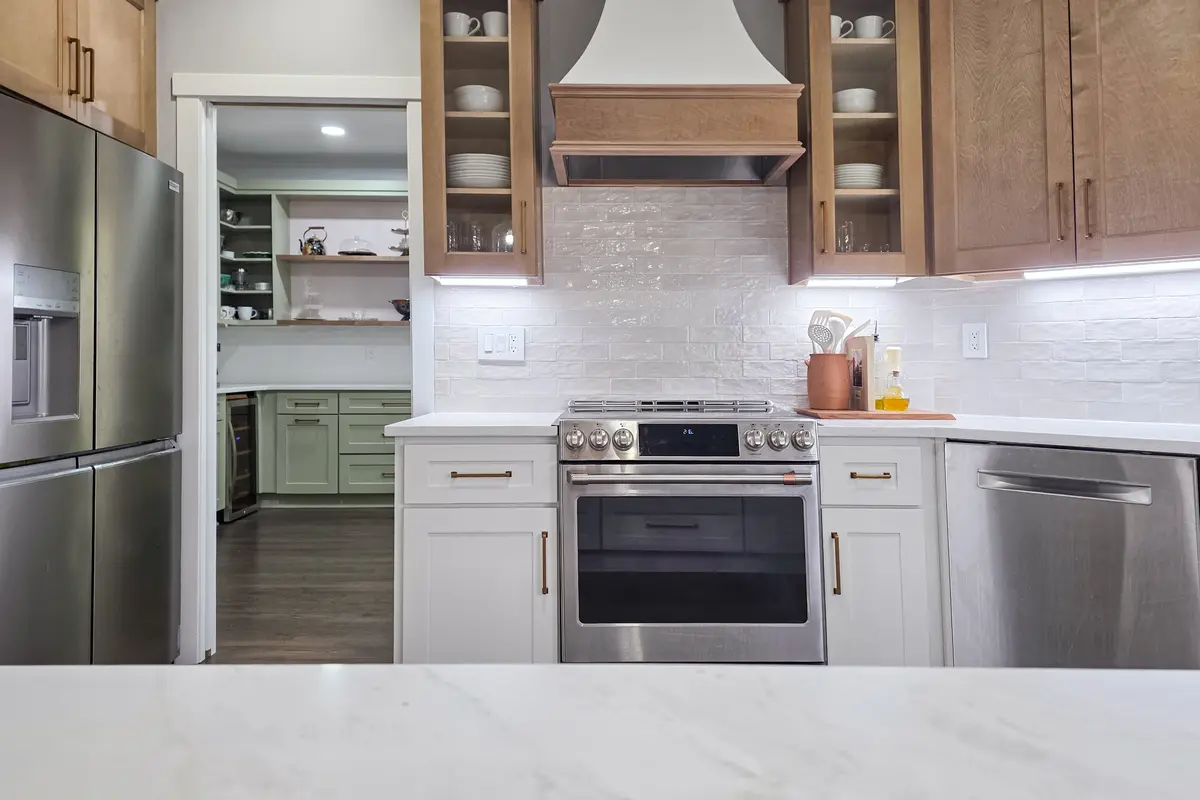
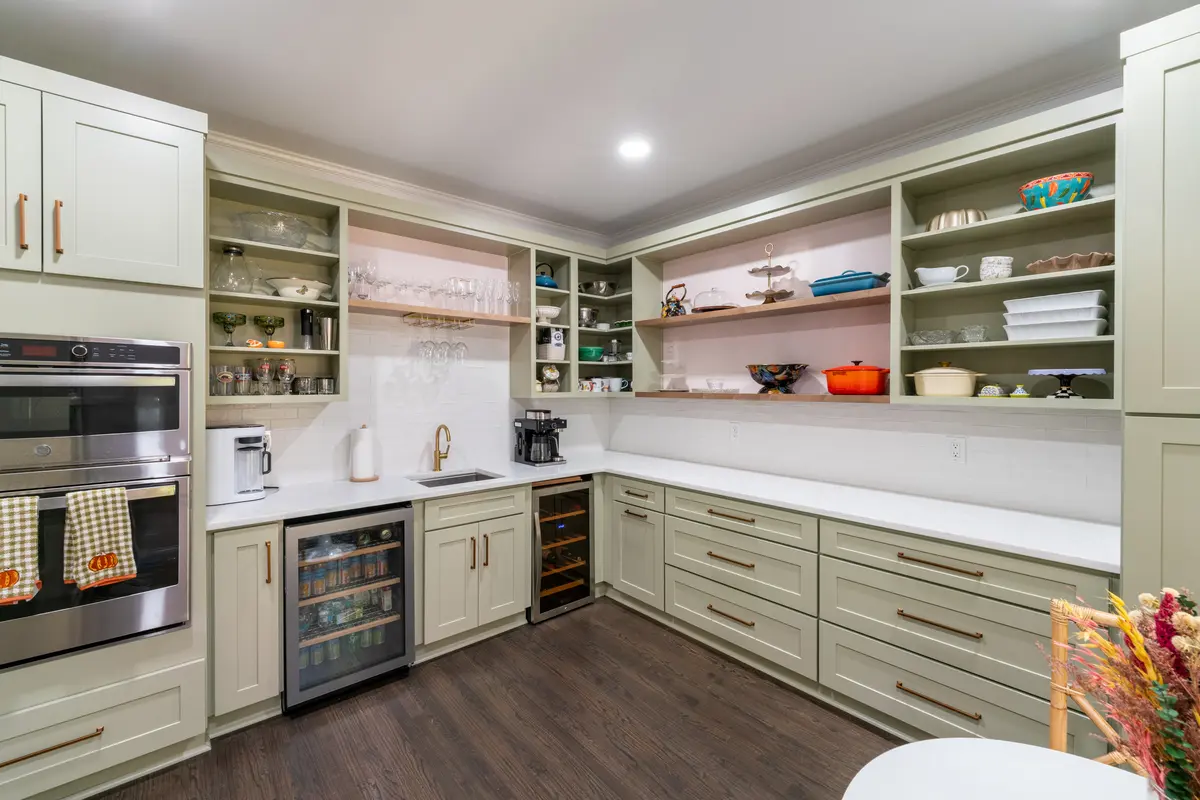
Our team transformed that underused space into a fully functional scullery, complete with appliances, prep zones, and custom cabinetry, while refreshing the main kitchen with new finishes, an induction range, and a show-stopping curved hood that ties both rooms together.
$123,000
12 days for two spaces
Charlotte, NC
We created 3D renderings to show the homeowners how it would look if we enclosed the dining room to create a dedicated scullery, then designed both spaces to work as a unified system.
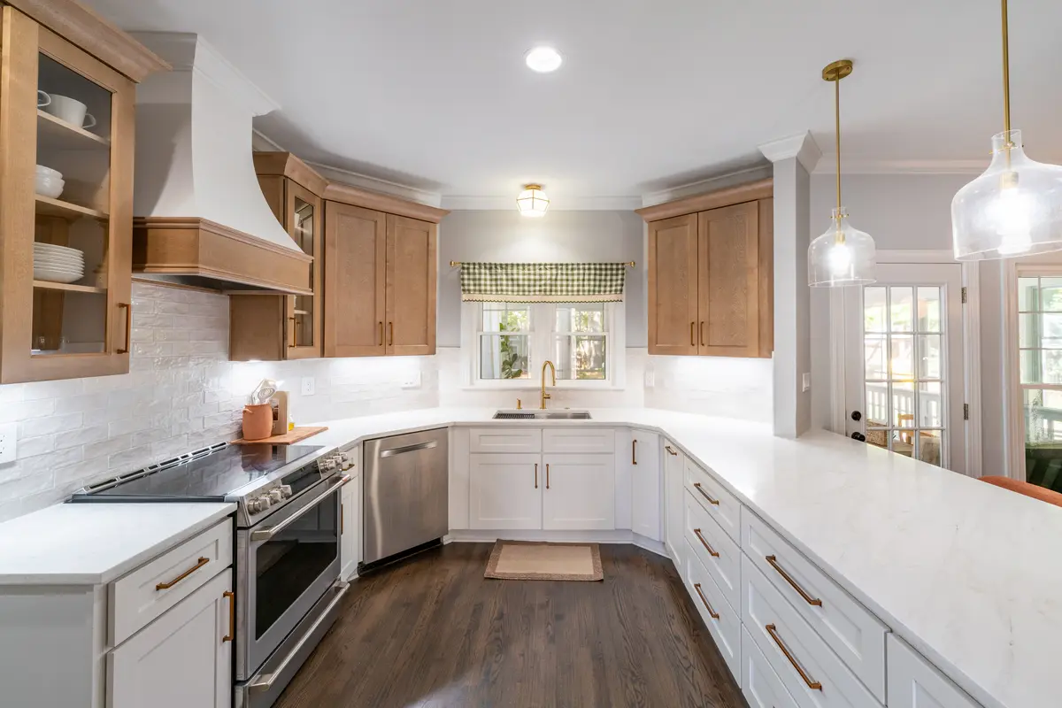
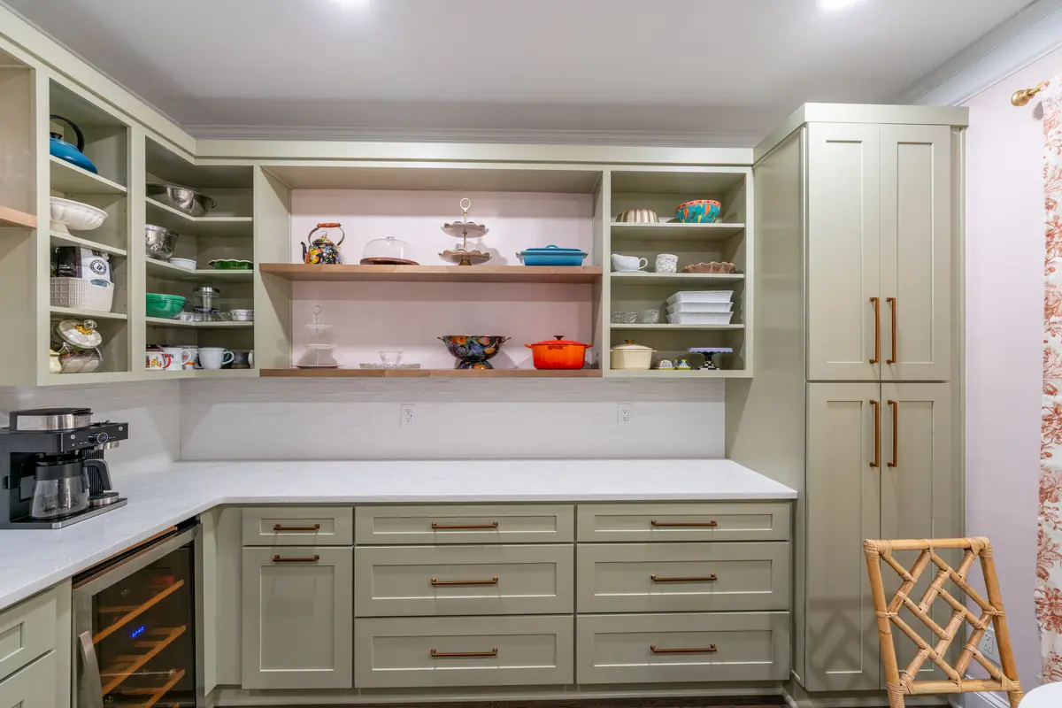
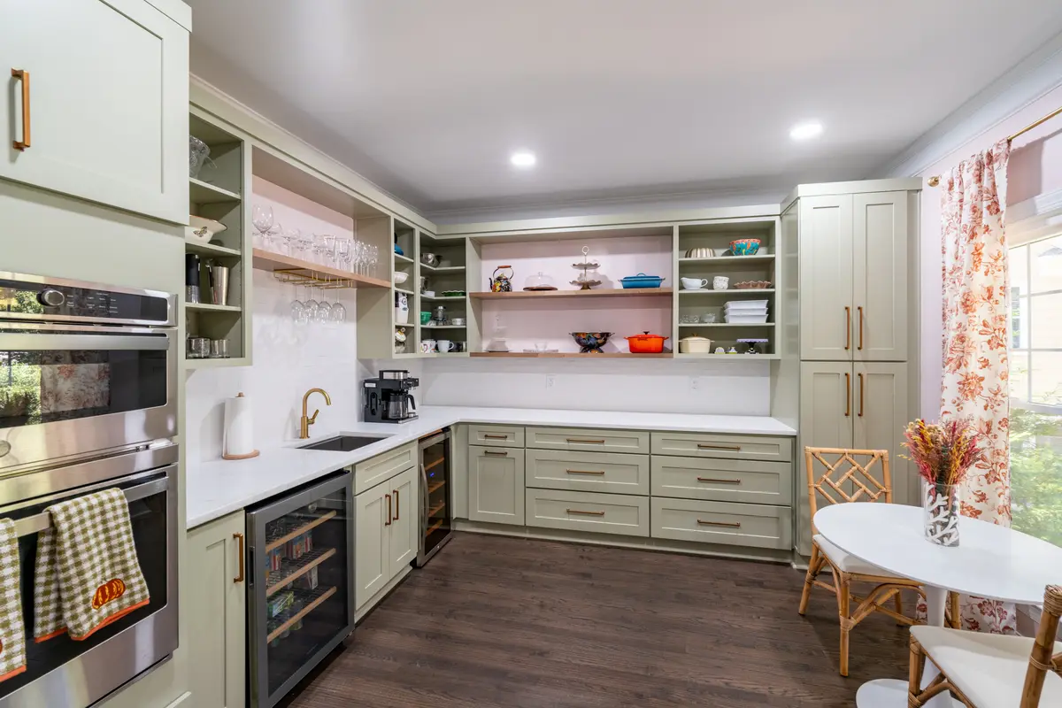
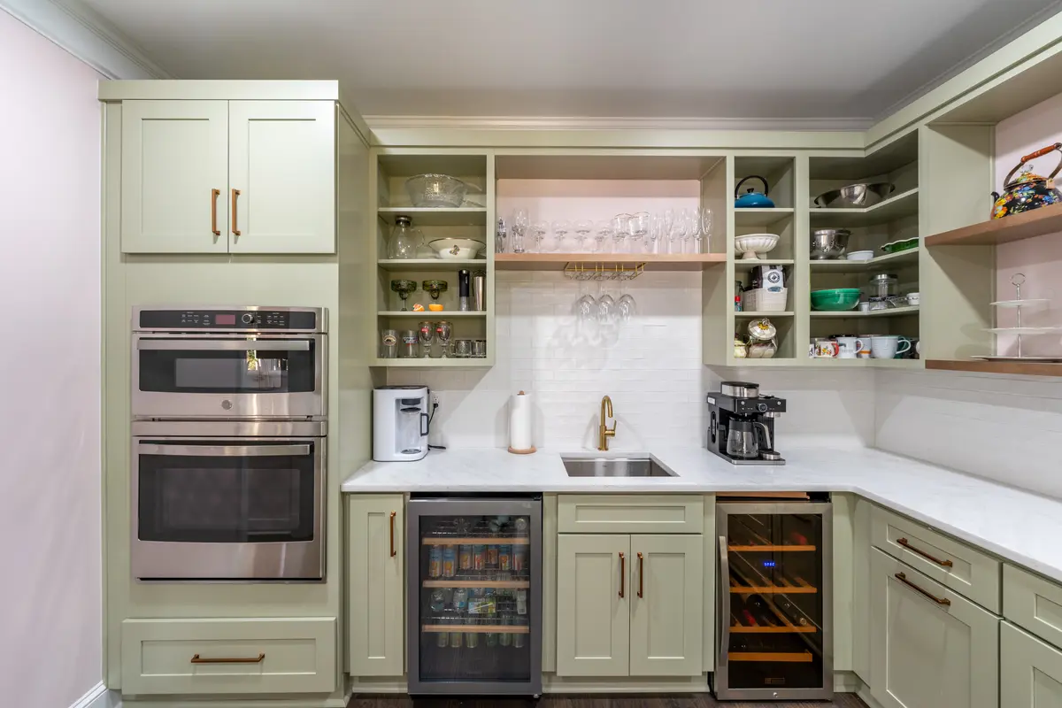
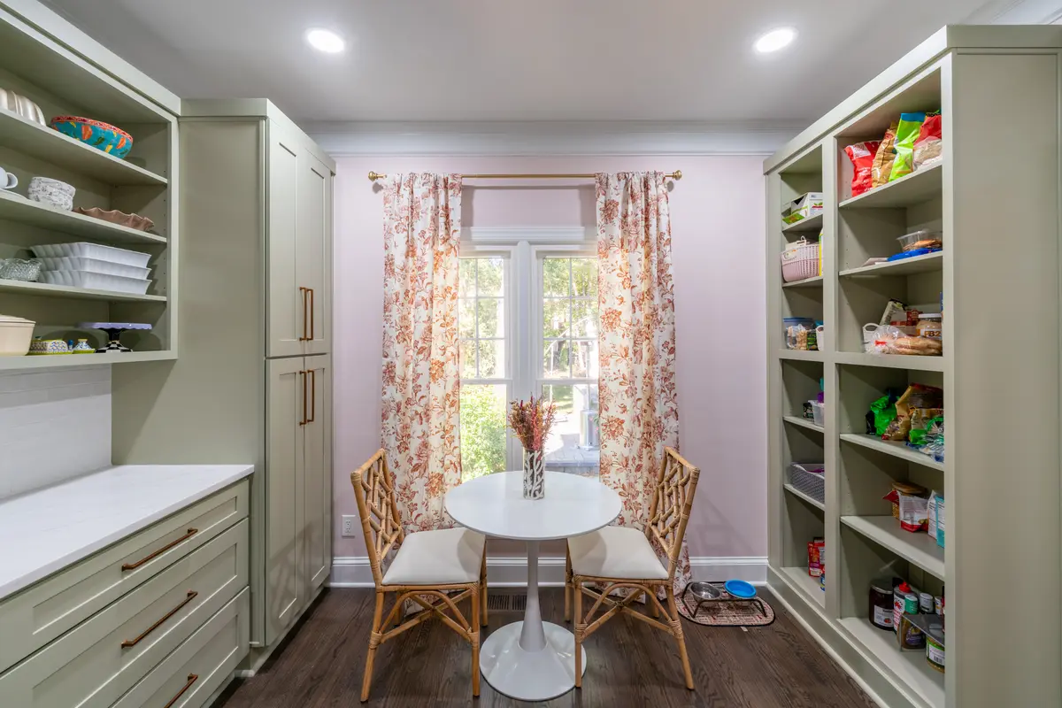
The custom cabinetry, in complementary finishes, featured a warm Brooklyn Fawn in the main kitchen and a fresh Shallow Green in the scullery, creating a visual distinction while matching countertops and brass fixtures tied everything together.

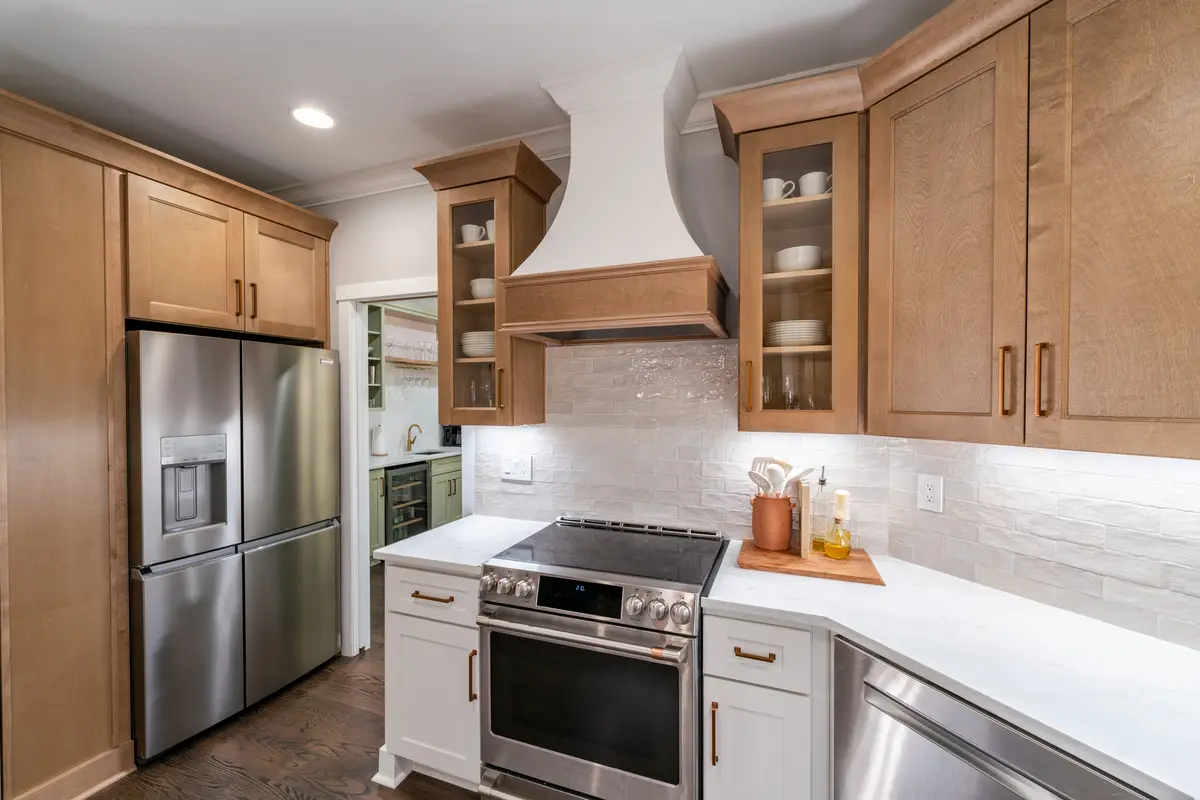
The white hood anchors the main kitchen while the stained wood band echoes the upper cabinetry, creating a focal point that feels both custom and cohesive.
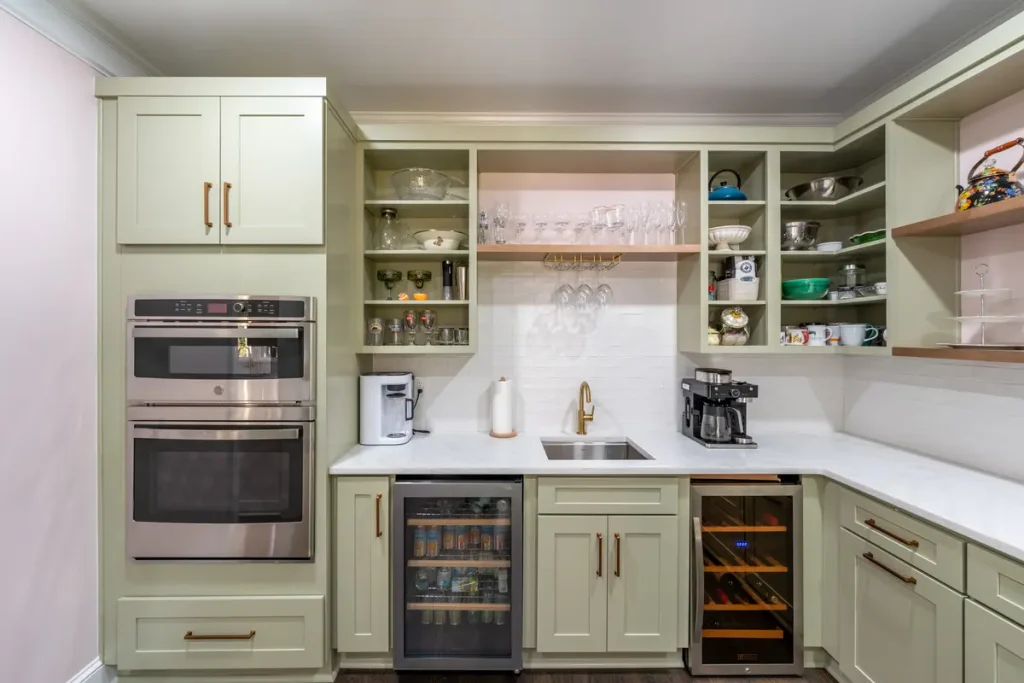
The converted dining room now handles overflow cooking, holiday baking, and beverage prep without crowding the main kitchen.

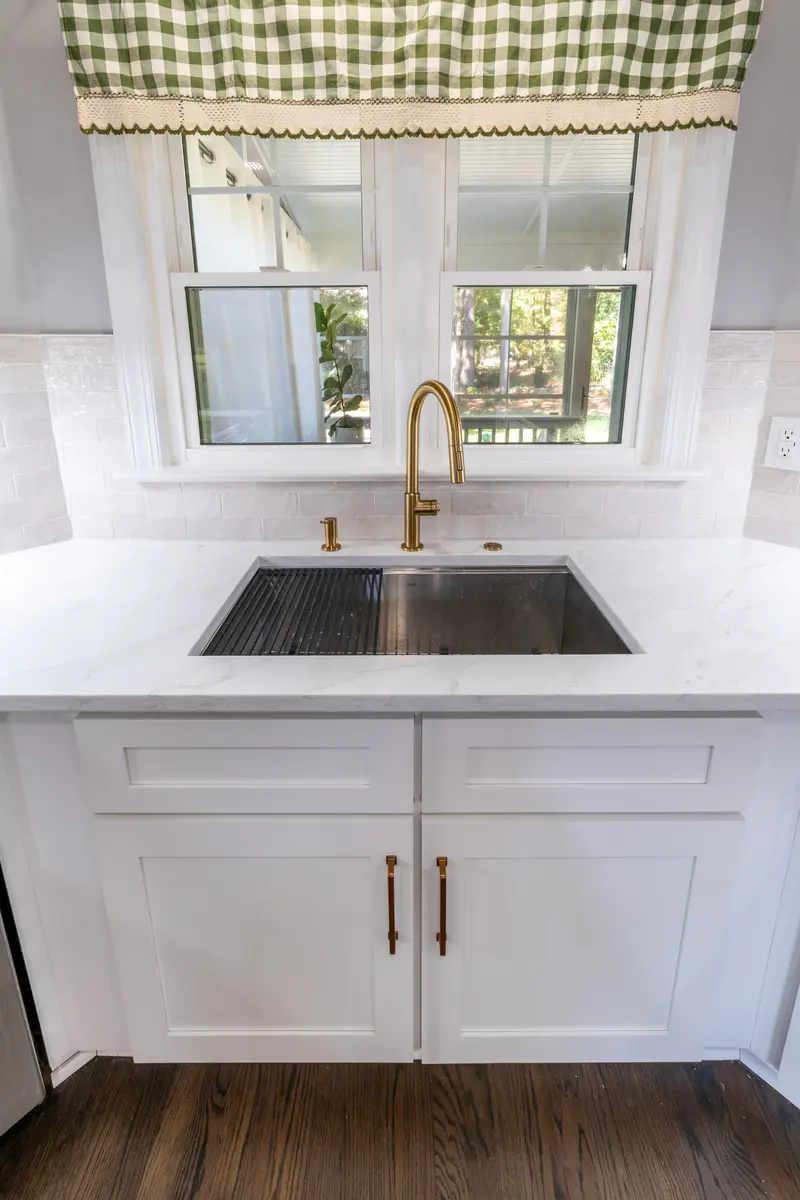
Jumbo slabs span both spaces with minimal seams, creating a continuous design that makes the kitchen and scullery feel like one intentional system.

Three wood shelves above the cooktop wall provide display and easy-access storage, balancing the closed cabinetry while keeping everyday items within reach.
Relocated to the main kitchen for faster, more responsive cooking with a sleek, modern profile.
Horizontal brick patterns in Oat and White create texture without overwhelming the neutral palette.
Matching faucets, soap dispensers, and air switches unify the design across both spaces.
Task lighting improves visibility and adds warmth to countertop work zones.
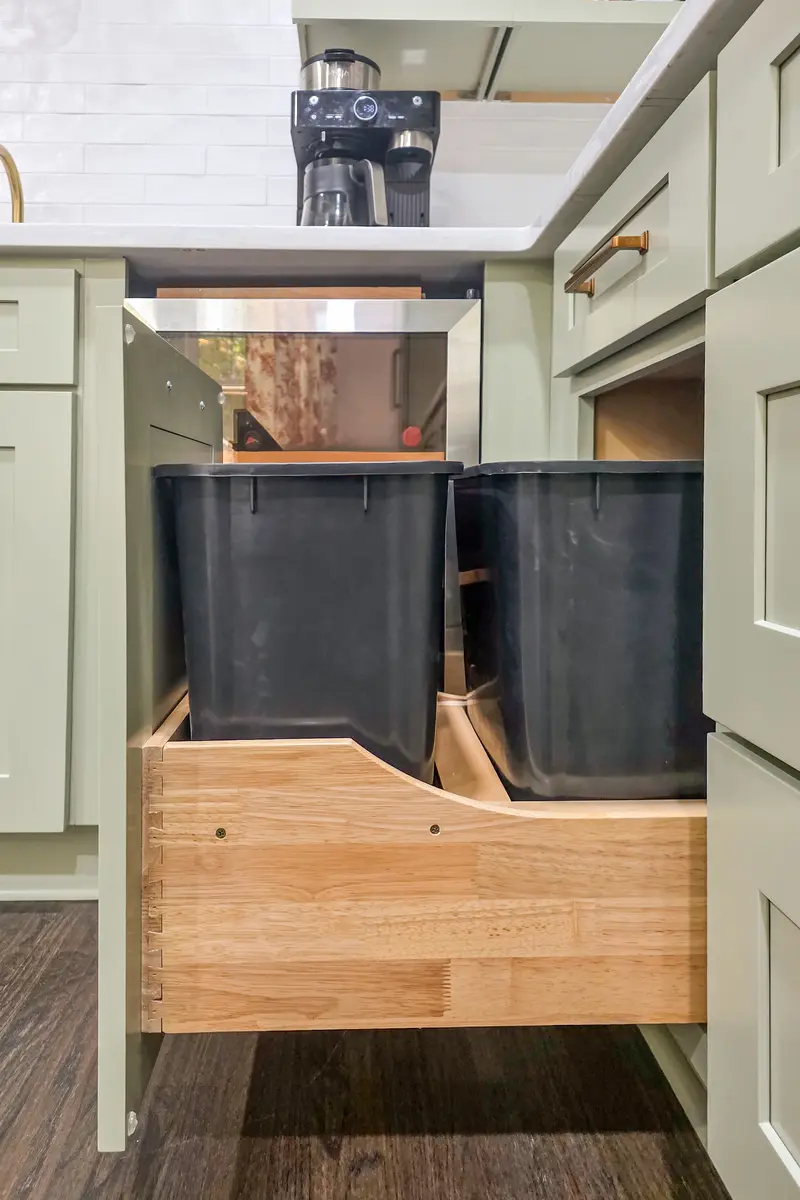
Hidden bins and organizers maximize usability in base cabinets.
Cabinet pulls add a refined, vintage-inspired touch to all cabinetry throughout both spaces.
What was once a forgotten dining room is now a hardworking scullery that handles everything from holiday baking to coffee prep, while the main kitchen focuses on cooking and gathering. Consistent materials and finishes create a cohesive design that feels intentional, functional, and perfectly suited to how this family actually lives.
We use cookies to personalize your visit, support social features, and analyze traffic with our partners. You control your preferences. Privacy Policy | Cookie Policy